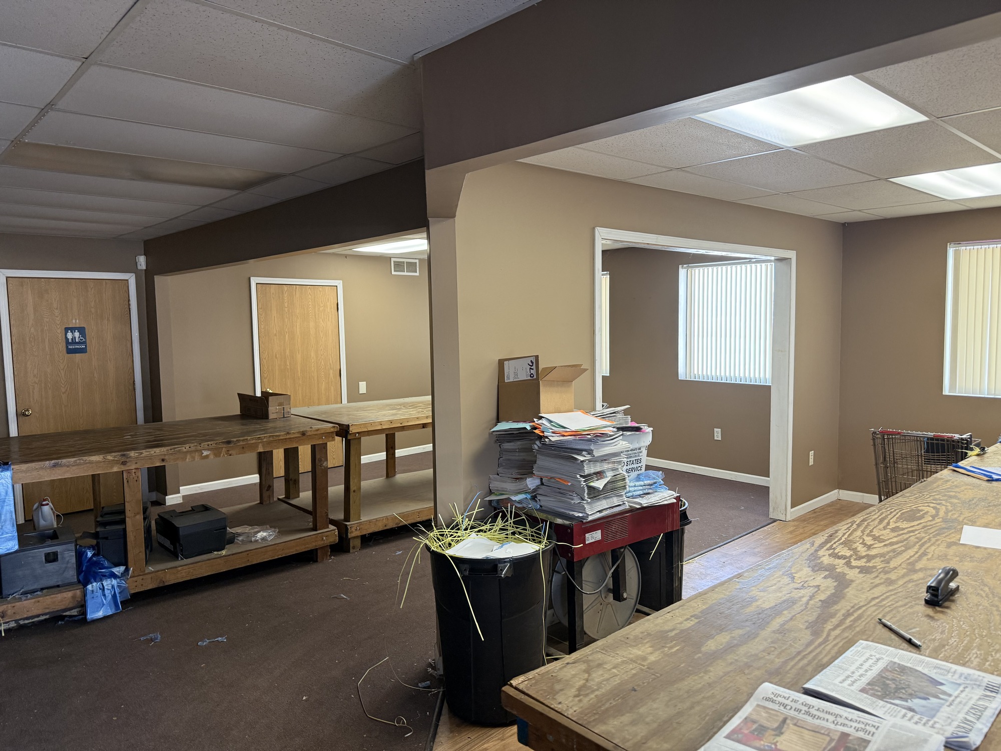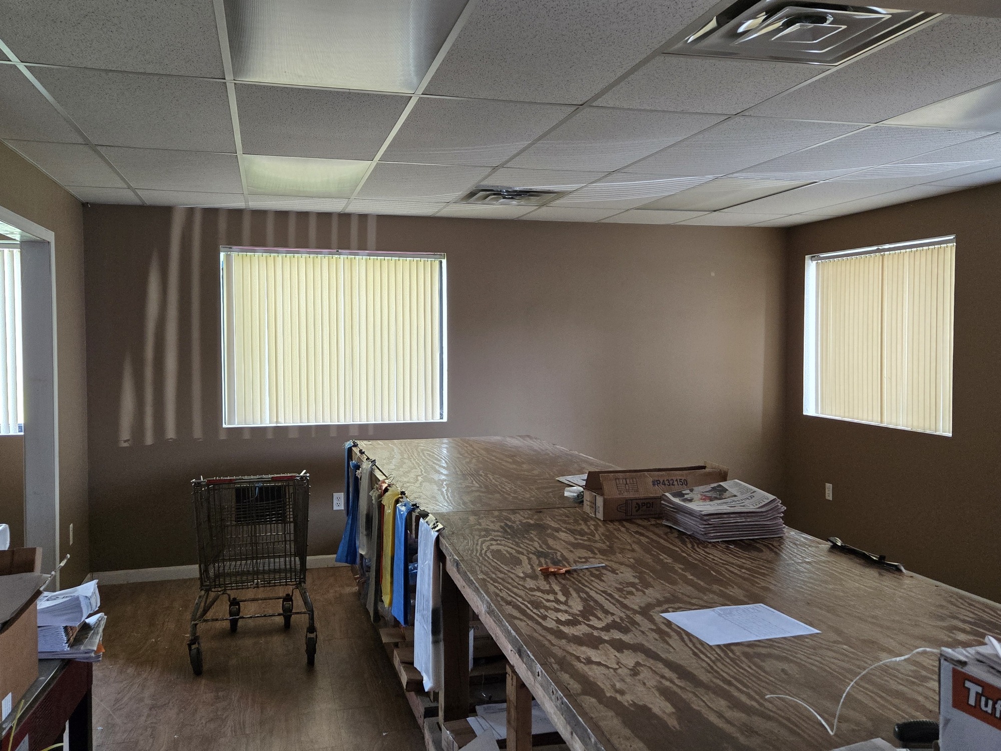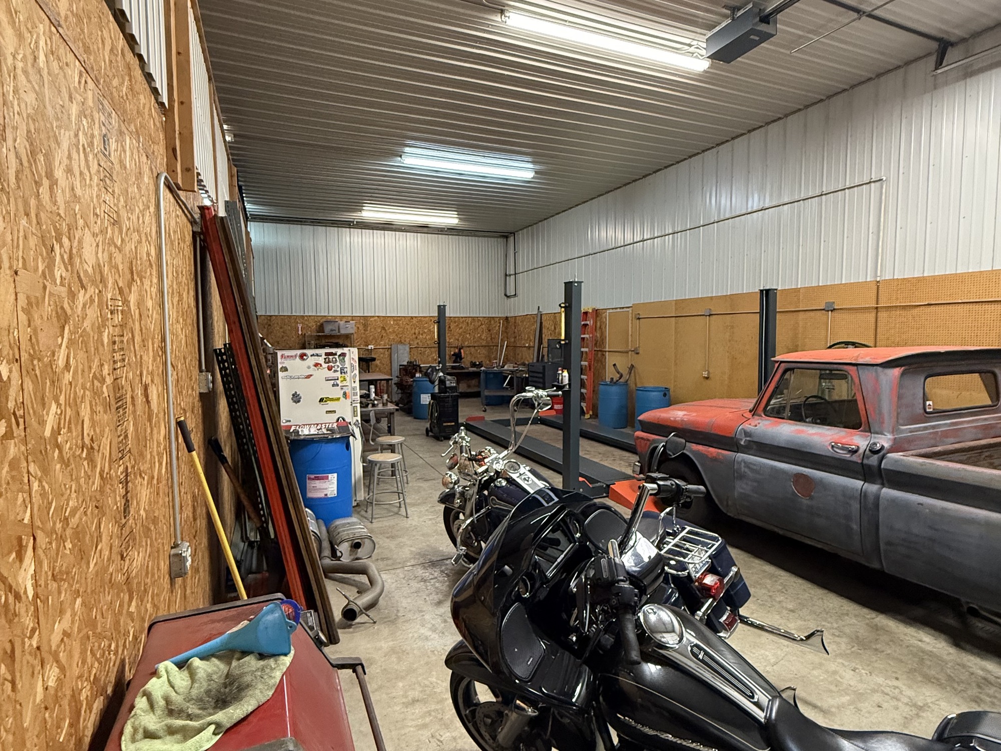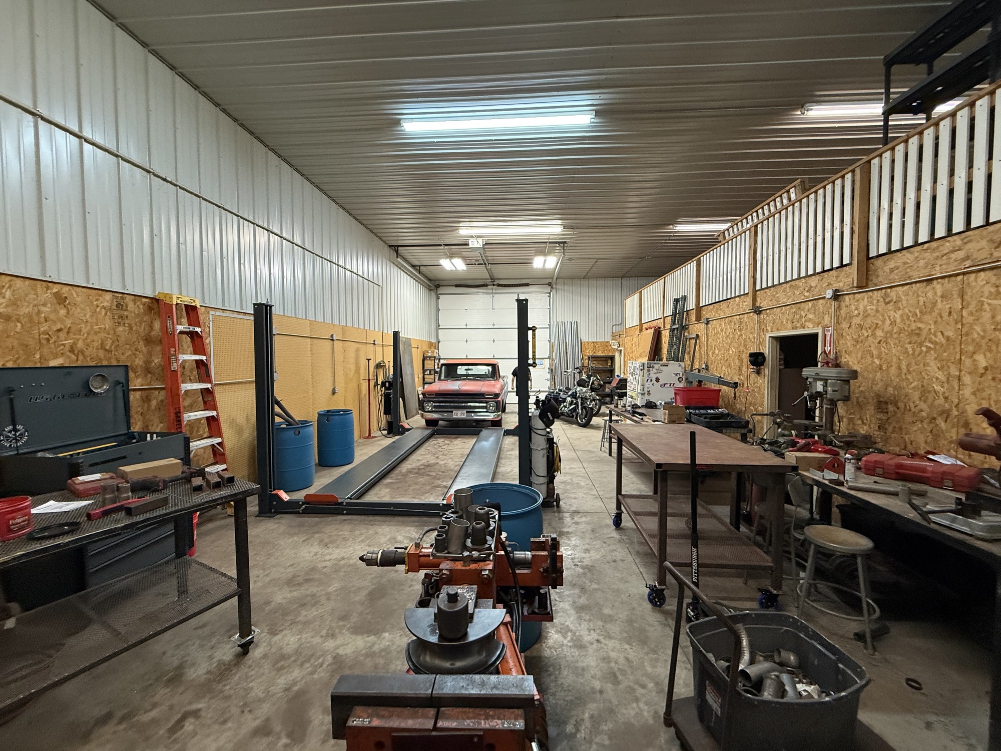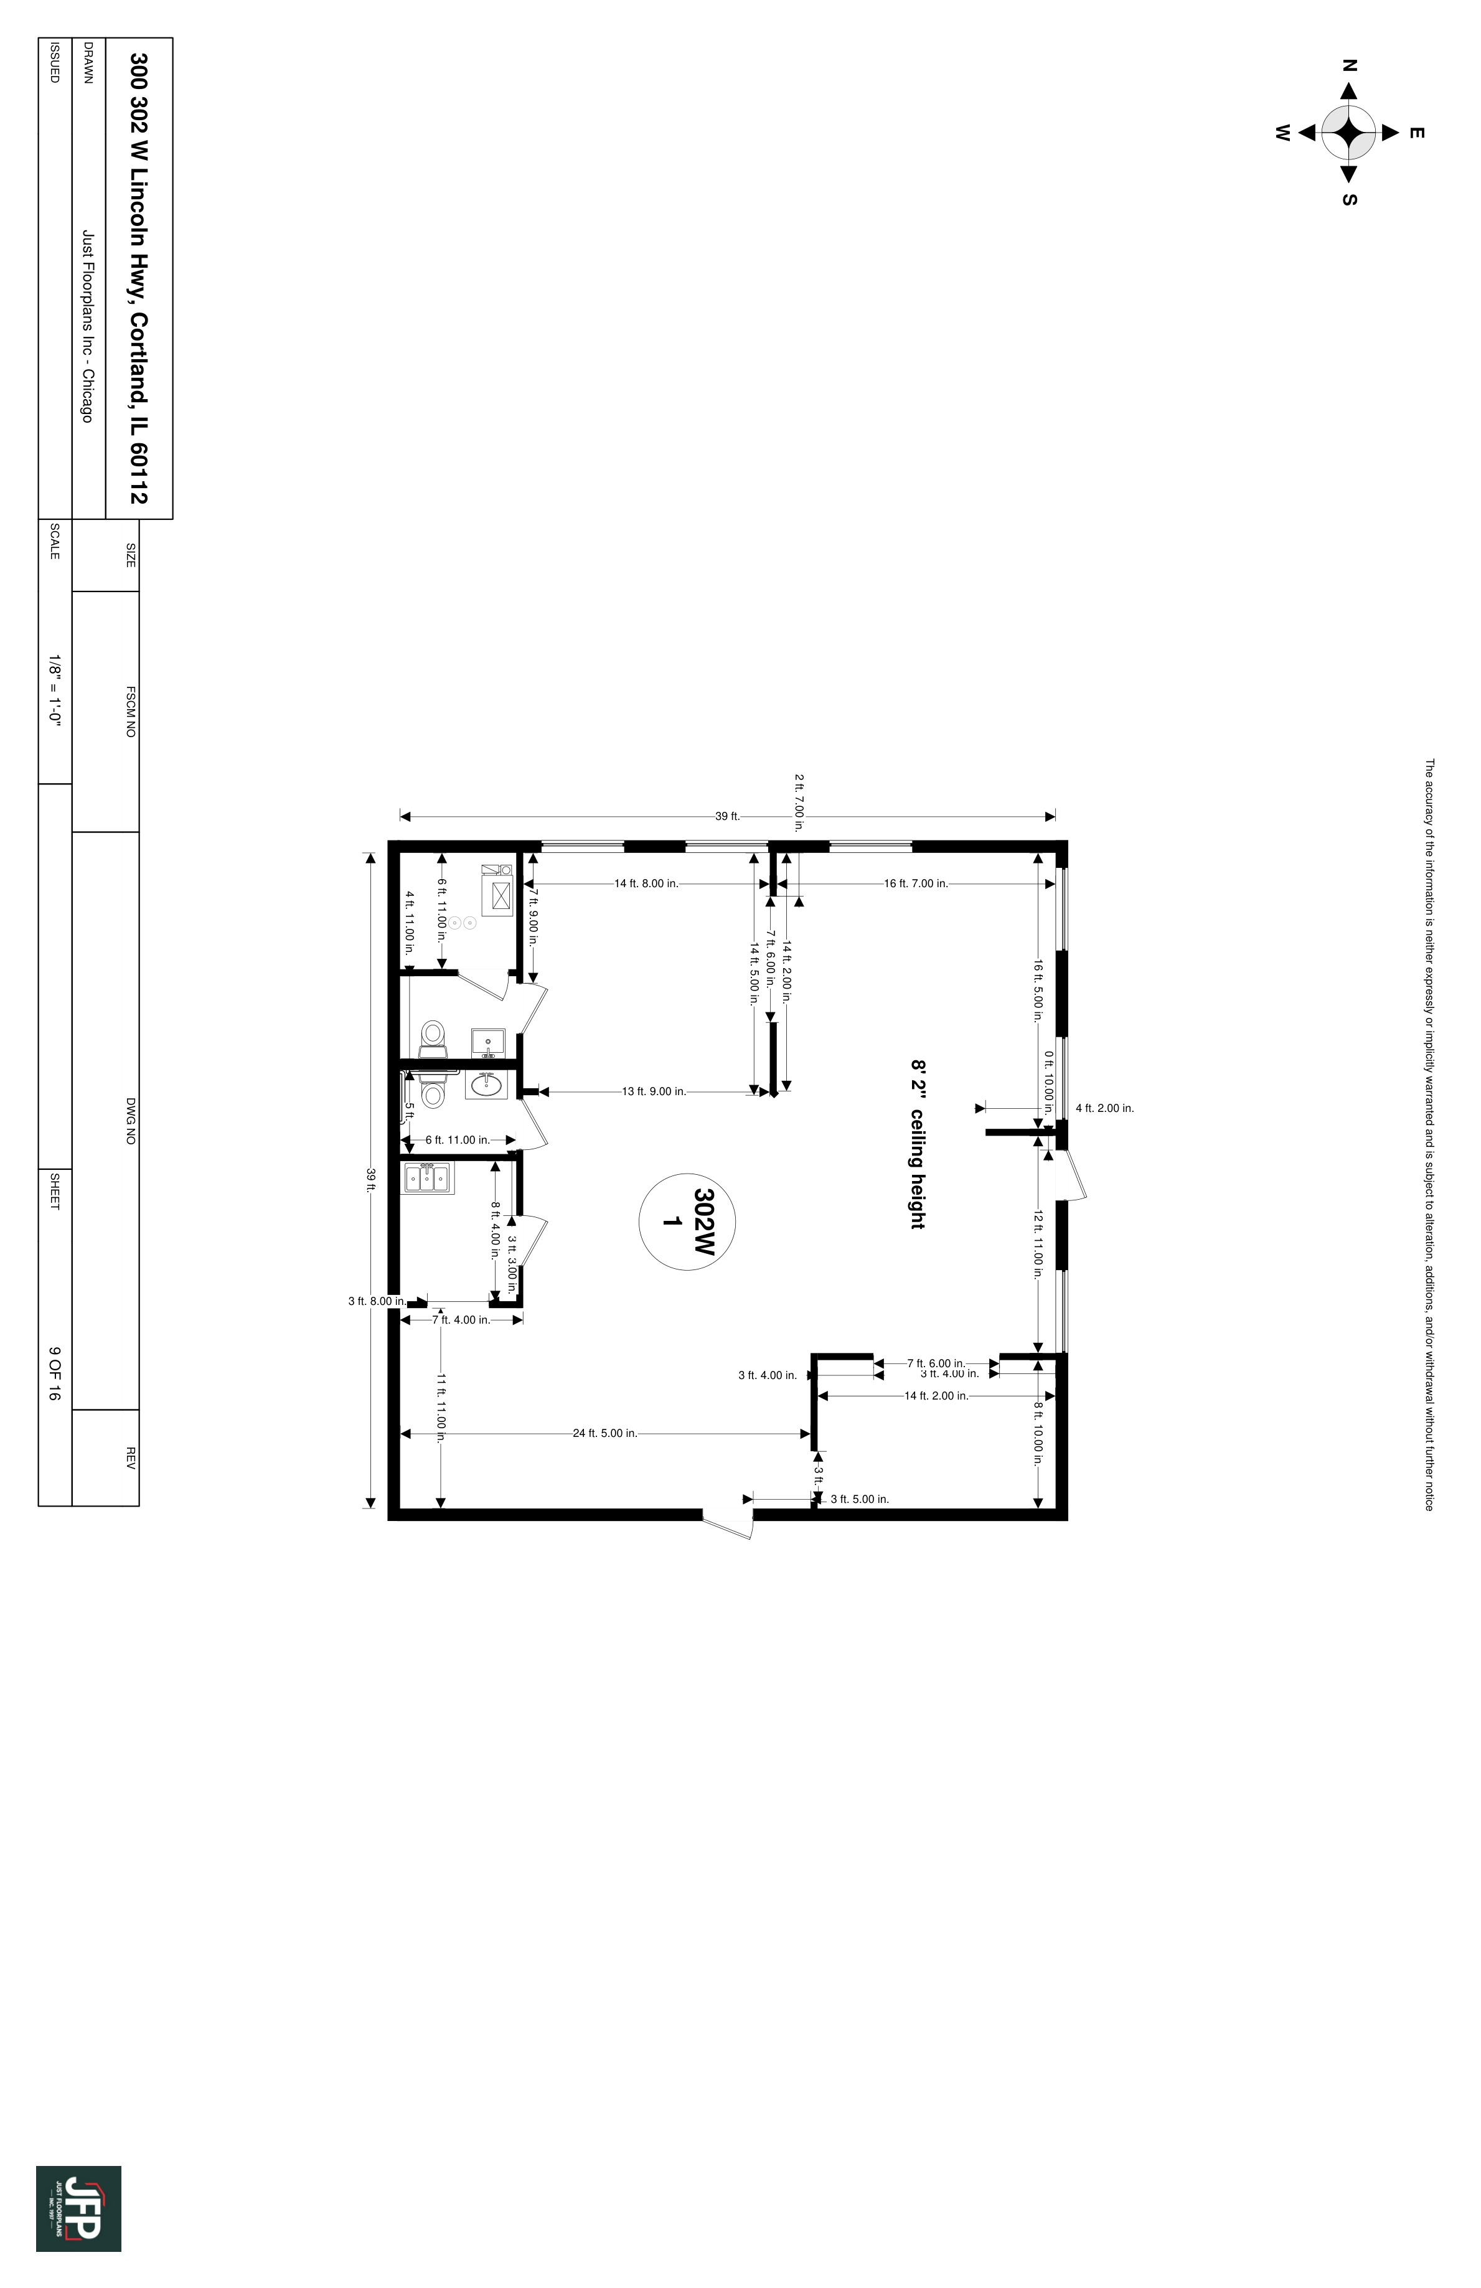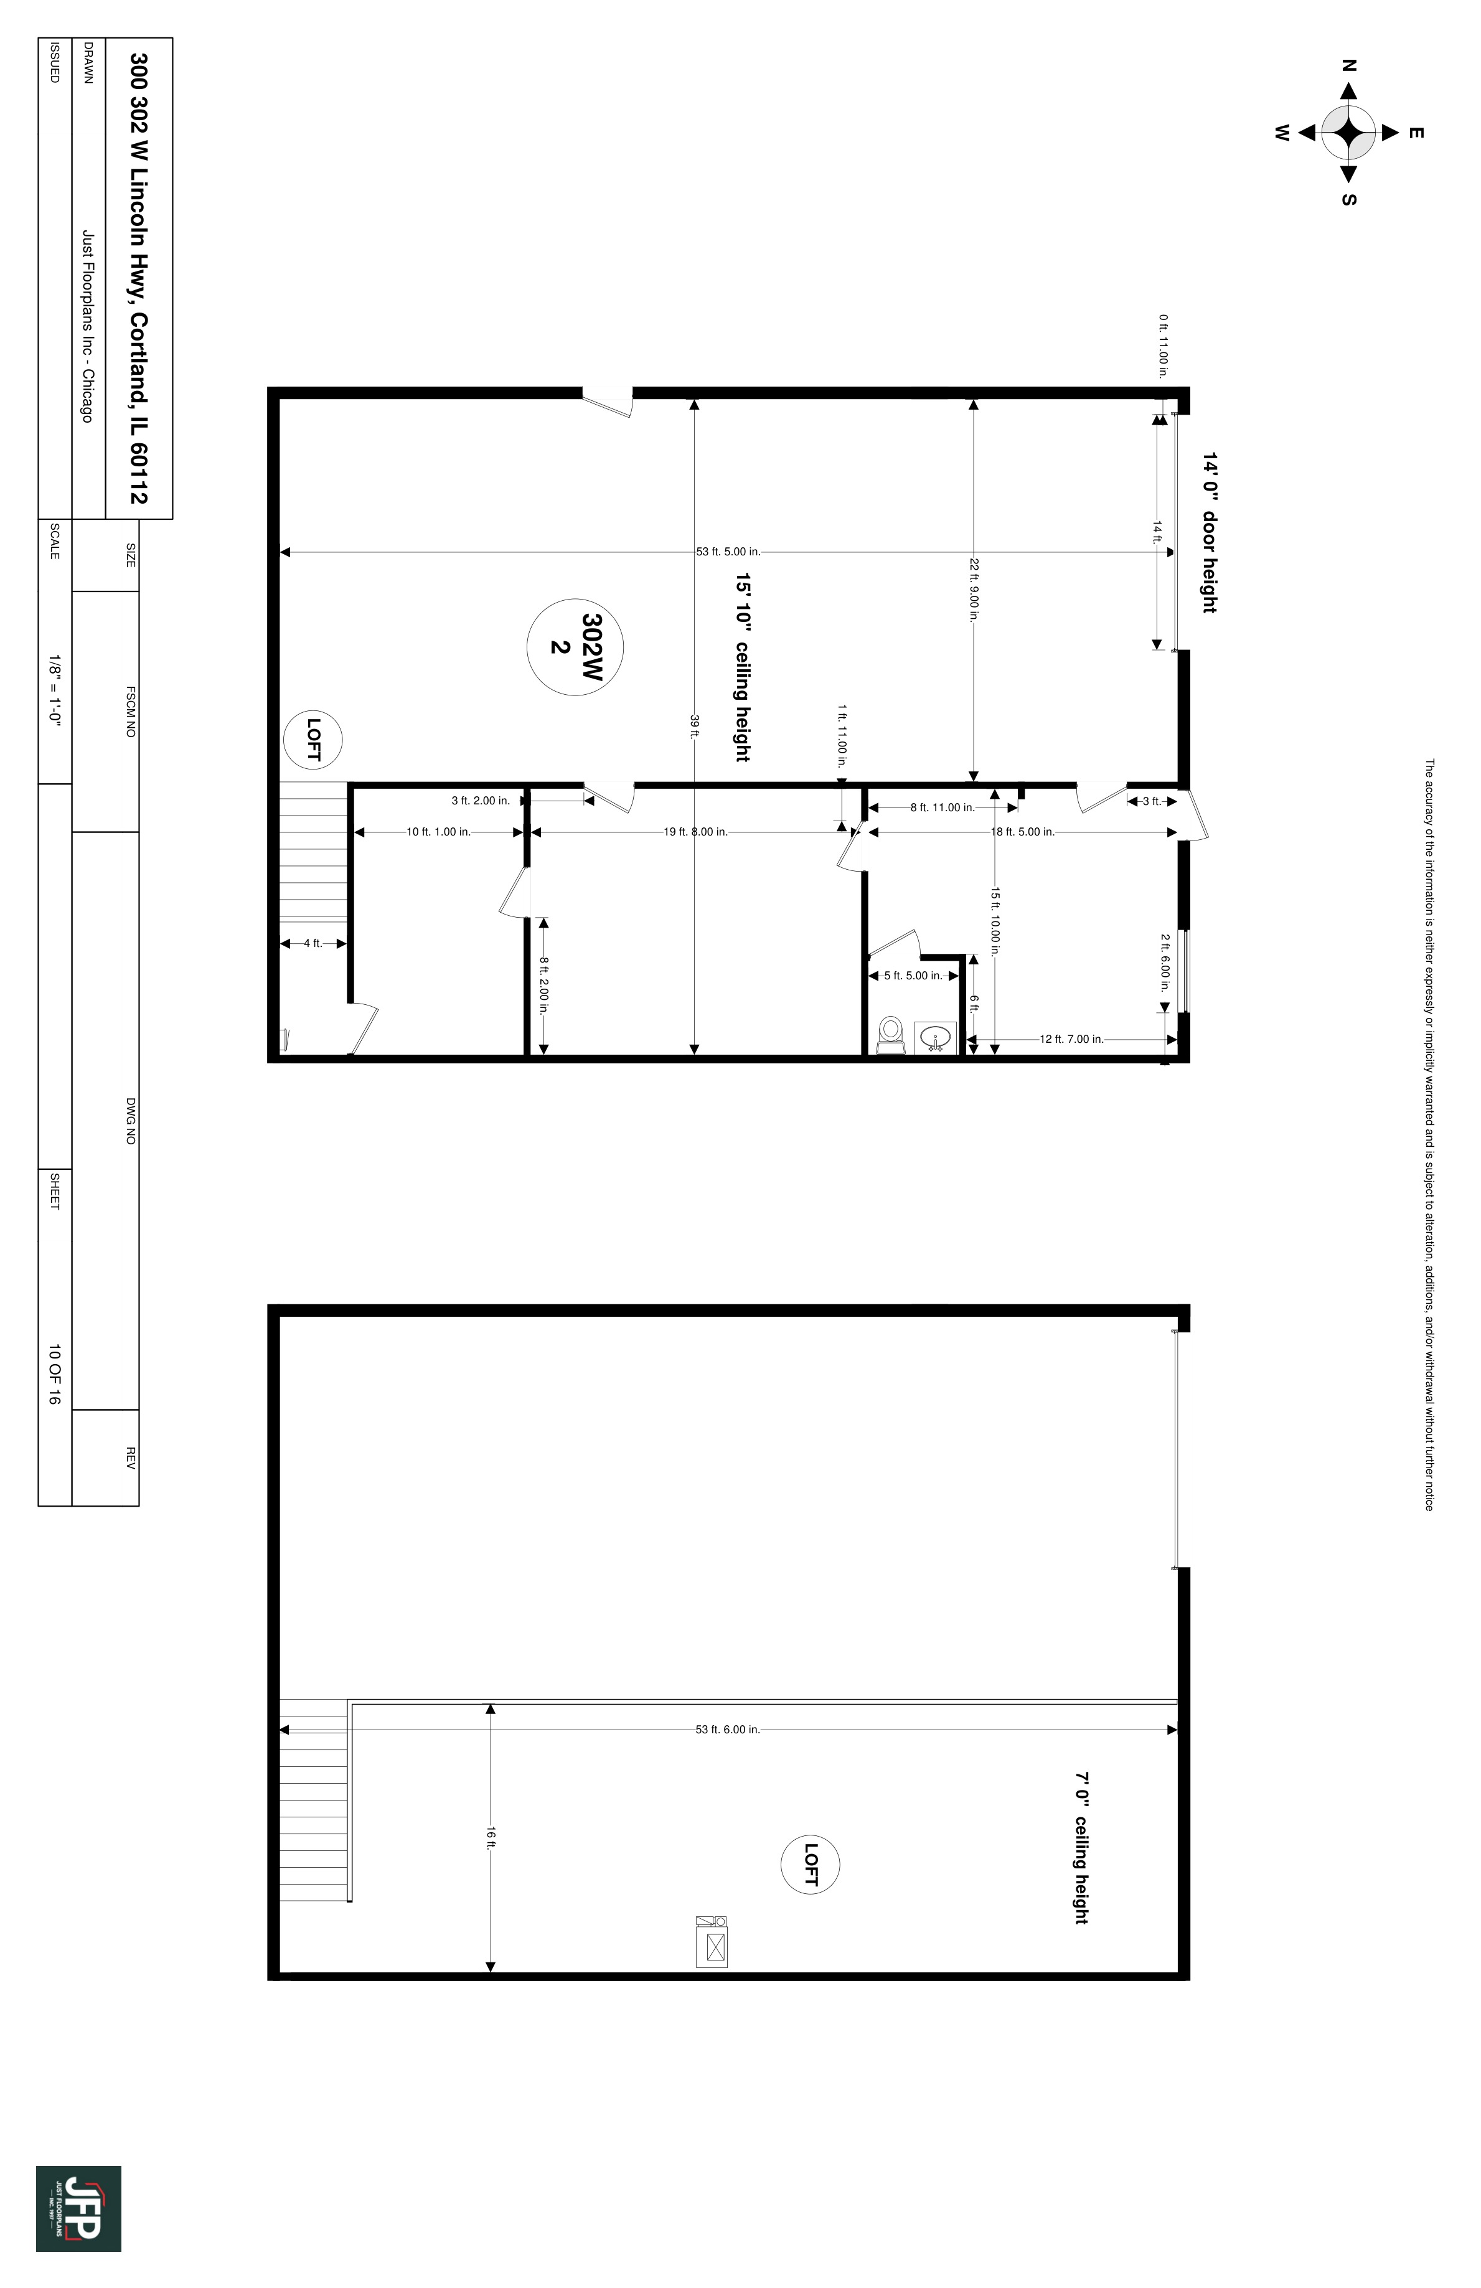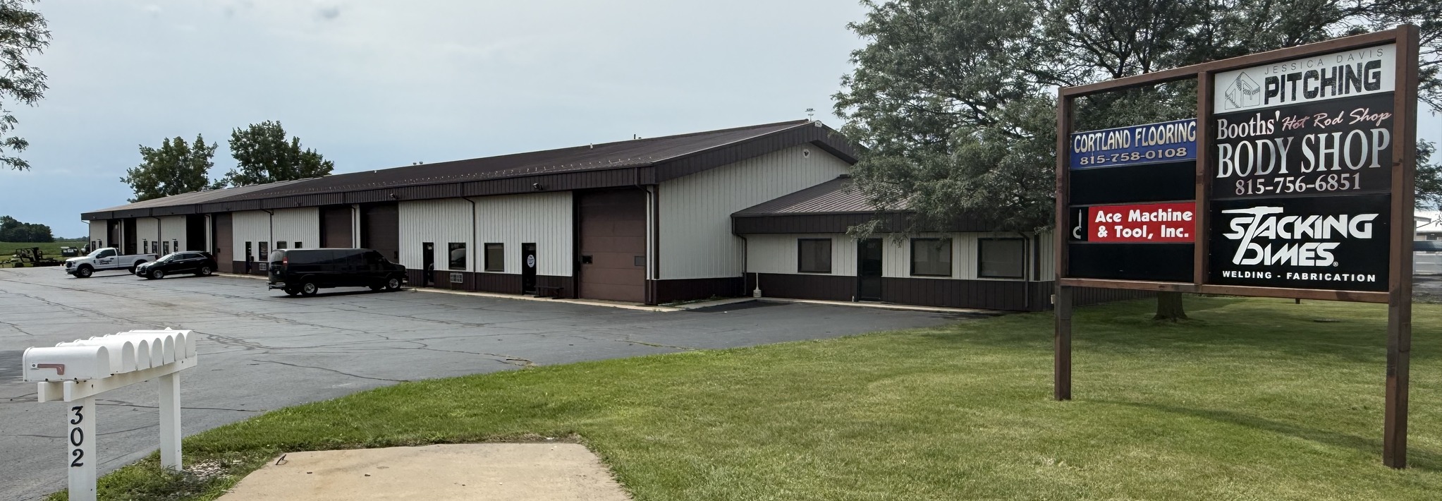
A single combined 3,800 square foot commercial opportunity at 302 W. Lincoln Highway in Cortland, Illinois, offered together as Units 1 & 2. The space combines a 1,600 square foot office/retail component with Lincoln Highway frontage and a connected 2,200 square foot warehouse component.
- 1,600 square foot office/retail unit with Lincoln Highway frontage
- 2,200 square foot connected warehouse unit
- Unit 1 fully temperature controlled
- Unit 2 heated warehouse with temperature-controlled office
- Unit 2 16' ceiling height
- 14' x 14' grade-level drive-in truck door
- Ceiling-hung gas-fired heater
- Small, air-conditioned office and in-unit bathroom
- Mezzanine storage
- 4 parking spaces per unit
- 200-amp, 120/240-volt single-phase electrical service
Located on Lincoln Highway (Route 38) for daily visibility and direct local access, just minutes from the full-diamond Peace Road / I-88 interchange. Conveniently near DeKalb and Sycamore, with connections to Chicago, the I-39 logistics corridor, and the broader Midwest, near the 565-acre Park 88 business park and major regional employers.
Units 1 & 2 are offered together and available October 1, 2026. Contact Chatham Park Properties for lease terms and current availability.